
Noticing cracks in your walls, sticking doors, or floors that no longer feel level? Your West Virginia home may be dealing with a sinking foundation. Soil beneath homes shifts and moves between seasons, and when it does, thousands of homeowners each year face the same unsettling reality: a settling foundation causes serious structural damage throughout the entire home.
The good news? Foundation piers are driven deep into stable ground to stop further settlement — and in many cases, lift your foundation back to where it belongs.
When it comes to permanent structural stabilization, choosing the right tool for the job is everything. The Basement Doctor of WV specializes in the exact sinking foundation repair WV homeowners can count on. Whether the ideal solution requires hydraulic push piers or mechanical helical piers depends heavily on your home’s total weight, local soil conditions, and what your specific footing requires.
This comprehensive guide breaks down the engineering behind push piers vs helical piers, details which specific structures benefit most from each method, and explains how our structural specialists determine the perfect, long-term fix for your settling home foundation.
Underpinning Systems at a Glance
Before diving into the mechanical details, it helps to understand how these two primary foundation piers West Virginia contractors utilize stack up side-by-side:
| Selection Criteria | Hydraulic Push Piers | Mechanical Helical Piers |
| Primary Mass Requirement | Requires a heavy structure to drive tubes down | Anchors independently of structural weight |
| Target Structural Types | Multi-story homes, heavy masonry, stone, brick | Lighter homes, additions, porches, slabs, hillsides |
| West Virginia Topography | Best suited for flat, uniform, or standard grades | Ideal for steep slopes, hillsides, and battered angles |
| Depth & Refusal Strategy | Driven straight down until hitting solid bedrock | Screwed to depth based on real-time hydraulic torque |
Signs Your Foundation is Sinking in West Virginia
Interior Wall Cracks and Door Alignment Issues
Wall cracks are your home’s alarm system for structural shifting. Keep a close eye on any cracks you find — if a fissure widens enough to easily slip a dime inside, it’s time to call an experienced professional. Stair-step cracks in exterior brickwork or diagonal cracks running across interior drywall signal serious structural settlement that will only worsen as the home continues to move down the slope.
Drywall cracks clustering around window and door corners point directly to structural failure. As localized settlement pulls down partition walls, the structural framing twists, forcing the stress into visible surface damage. If you patch a interior wall crack only to watch it reopen a few weeks later, your home is telling you that the underlying foundation issue is still active.
Door and window problems often show up long before structural cracks become obvious to the naked eye. Multiple doors sticking at the same time, or windows that suddenly refuse to latch properly, mean active foundation movement has pushed your structural frames completely out of square.
Uneven and Sloping Floors
Uneven floors almost always point to structural foundation damage. The resulting slopes can be dramatic or barely noticeable at first. Check your floors in several rooms with a standard four-foot level. If you feel slightly off-balance walking through certain hallways, or notice round objects consistently rolling toward one specific exterior wall, your floors have developed a structural slope.
Basement concrete floors that aren’t level signal active settlement directly beneath the slab of your home. Hardwood floors on upper levels showing unevenness can point to structural foundation issues or shifting central support columns in the crawl space. Any floor cracks wider than 1/8 inch — especially where your walls meet the floorboards — require immediate professional attention.
Why Waiting Increases Repair Costs
Structural foundation problems work a lot like tooth cavities: catch them early, and the repairs stay highly manageable. Ignore them, and the engineering procedures required to fix them become far more serious.
A recent study tracking residential structural repairs found that delaying necessary stabilization spikes ultimate contract costs by roughly 35%, adding thousands of dollars to standard repair bills. That figure doesn’t even include the secondary cosmetic repairs required for damaged cabinetry, buckled flooring, broken windows, or shifted roofing lines.
Homeowners who put off the sinking foundation repair WV contractors could have easily addressed sooner end up dealing with those worsening structural hazards for an additional 21 months on average. Beyond the long-term financial hit, that structural delay takes a massive toll on a family’s overall peace of mind and safety.
A small, localized repair handled today keeps project scopes tight. Waiting can cause a home that needs just 10 support piers today to require 15 or 20 piers after another year of aggressive soil movement. Total pier count directly drives pricing — meaning every month of delay adds directly to your final invoice.
What Are Hydraulic Push Piers?
How Push Piers Work: Using Your Home’s Weight
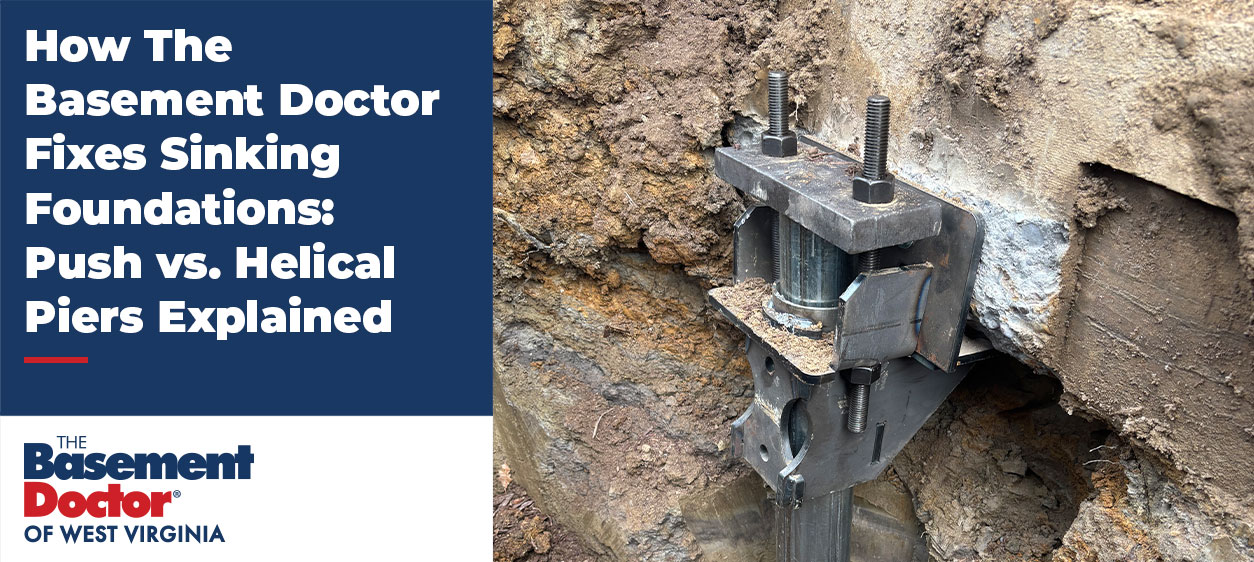
Hydraulic push piers use your home’s own weight to solve the settlement problem. High-strength steel tube sections are hydraulically driven straight into the earth while your home’s structural mass provides the necessary downward counterforce. The heavy-duty hydraulic cylinder pushes the steel tube downward while your foundation resists upward movement — establishing equal, opposing force in both directions.
[ Structural Foundation Bracket ]
│
▼ (Hydraulic Ram Downward Push)
[ Steel Pier Section ]
│
▼ (Driven past weak surface soil)
[ Steel Pier Section ]
│
▼
═══════ [ SOLID BEDROCK / STRATA ] ═══════
Each steel section runs 3 to 4 feet long, interlocking cleanly as they advance to build a continuous, rigid column that reaches deep load-bearing strata. Once the pier column hits solid bedrock or dense bearing soil, it becomes an end-bearing structural member. Your home’s weight transfers directly off the failing surface soil, through heavy steel brackets, down the pier column, and straight to the stable rock layers below.
Settlement stops instantly. From there, heavy-duty hydraulic lifting jacks can be safely attached to lift your foundation back toward its original, level design position.
Best Use Cases for Push Piers
Heavy residential structures are where hydraulic push piers deliver their best engineering results. Multi-story homes, heavy masonry structures, and full brick-wrap properties are especially well-suited, as three levels of framing provide the massive resistance needed to drive the pier sections efficiently to depth. The system generally requires a minimum structural weight of 10,000 to 15,000 pounds per pier location to install properly.
Dealing with tight access along a property line? It isn’t a problem. Our specialized hydraulic equipment fits easily in spaces as small as 3′ x 3′ with only 6′ of overhead clearance. This allows push piers to be seamlessly installed under low-clearance decks, roof overhangs, inside finished basements, or deep inside crawl spaces where bulky heavy machinery simply cannot navigate.
What Are Helical Piers?
How Helical Piers Work: The Screw-Pile Design
Helical piers have been a trusted, high-capacity structural solution for over a century. Each pier features a high-tensile solid steel shaft with precise, spiral-shaped plates welded along its length, forming a heavy-duty screw design. Rather than relying on your home’s physical weight to drive them downward, helical piles foundation settlement solutions are mechanically screwed into the earth completely independently using high-torque hydraulic drive heads.
The structural spiral plates cut smoothly through the soil as they advance, much like a standard wood screw threading into a piece of lumber. These plates distribute your structure’s load across a much wider soil surface area than a smooth shaft alone, transferring the structural weight safely past unstable, shifting surface soil down to competent, deep load-bearing strata.
🛠️ The Technical Standard for Secure Support
Throughout the installation process, our field technicians monitor hydraulic pressure continuously. The mechanical torque resistance measured during the screwing process directly correlates to the pier’s true load-bearing capacity using the standardized engineering threshold:
Qu = Kt times T
Where Qu represents ultimate capacity, Kt is the specific soil torque factor, and T is the installation torque. This real-time verification guarantees that every single pier installed can effortlessly hold its designated structural load.
Best Use Cases for Helical Piers
Mechanical helical piers perform exceptionally well across highly varied West Virginia soil profiles, including dense sand, heavy silt, and expansive clay. Lighter residential structures — such as attached porches, walk-out decks, concrete stoops, or single-story additions — are where helical configurations truly shine. They allow us to stabilize the settling portion of the structure efficiently without risking lifting a light frame during installation.
Why Helical Piers Work on West Virginia Hillsides
The rugged terrain of the Mountain State presents severe foundation challenges you simply won’t find in flat states. Steep slopes, shifting hillsides, and limited access zones are precisely where helical piers prove their ultimate engineering value.
Our certified field crews can install them at precise angles — known in the industry as battered piles — to anchor deep into a hillside. This angled installation delivers massive lateral stability on sloped properties where standard vertical underpinning systems might slip. No destructive mass excavation is required, making helical piers the absolute cleanest underpinning solution for properties built on challenging terrain.
Push vs. Helical Piers: Which One Does Your Home Need?
Weight and Soil Conditions Drive the Decision
When evaluating push piers vs helical piers, it is vital to know that not every property is an ideal candidate for both systems. Because push piers require a heavy structure to drive the steel sections down to refusal, lighter residential buildings sometimes lack the physical mass required to utilize the system safely. Furthermore, older concrete block foundations face added structural risk with push piers, as individual blocks can crack or shear under localized hydraulic installation strain.
Conversely, helical configurations carry immense loads without relying on your building’s existing weight at all. Where a push pier must stop driving the moment the structure begins to lift upward, a helical pier continues spinning deeper until it hits its exact engineered torque target.
Local soil composition matters just as much as structural weight. Helical configurations adapt beautifully to soft, saturated, or highly organic soil zones. Hydraulic push piers, on the other hand, deliver their best results when dense, hard bedrock sits relatively uniform beneath the home’s footprint.
Getting the Diagnosis Right
Choosing the wrong underpinning type — or placing structural piers in incorrect locations — will fail to solve your foundation problem, regardless of how clean the physical installation looks. That is why an accurate, professional diagnosis must occur before a single hole is dug. Our foundation repair specialists carefully evaluate your home’s structural mass, mapping out local soil conditions and mapping active settlement patterns before recommending a specific system.
30+ Years of West Virginia Foundation Repair Experience
The Basement Doctor of WV has been fixing settling home foundations across the region for over three decades. Our highly trained, local teams deeply understand West Virginia soil profiles, mountain terrain, and the precise structural challenges local homeowners encounter.
We proudly provide specialized foundation piers West Virginia homeowners can rely on across our entire regional service area, delivering permanent stabilization to communities including:
- Charleston, WV
- Huntington, WV
- Parkersburg, WV
- Morgantown, WV
- Fairmont, WV
Whether your specific property requires the massive end-bearing strength of hydraulic push piers or the versatile deep-anchoring power of mechanical helical piers, you can trust our team to engineer a permanent, lasting solution.
Schedule Your Free Foundation Inspection
Your home is your most valuable asset, and your family deserves total peace of mind. Whether you are dealing with widening drywall cracks, doors that jam in their frames, sloping floors, or visible foundation cracking, do not wait for a minor cosmetic flaw to turn into a catastrophic structural failure.
The Basement Doctor of WV offers a completely FREE, highly detailed foundation inspection to accurately assess your structural integrity, pinpoint the source of the ground movement, and outline the proper engineered fix. Our specialists will walk you through our digital diagnostics, explain your options clearly, and help you make an informed decision for your home.
You can count on us to protect your investment. Contact The Basement Doctor of WV today to schedule your free foundation inspection.